
Studio
C. Jaime Architects is an architecture and design studio based in Málaga, working across private residences, residential developments, renovations, hospitality and commercial spaces along the Mediterranean coast.
approach
Architecture shaped by light, context and restraint.
The studio develops projects with a careful attention to proportion, atmosphere and the relationship between interior and exterior life. Each commission is approached through a balance of clarity, material warmth and sensitivity to its surrounding context.
From private houses to hospitality and commercial spaces, the work seeks to create calm, functional and enduring environments, where architecture supports everyday life without excess.
Studio
C. Jaime Architects is an architecture and design studio based in Málaga, working across private residences, residential developments, renovations, hospitality and commercial spaces along the Mediterranean coast.
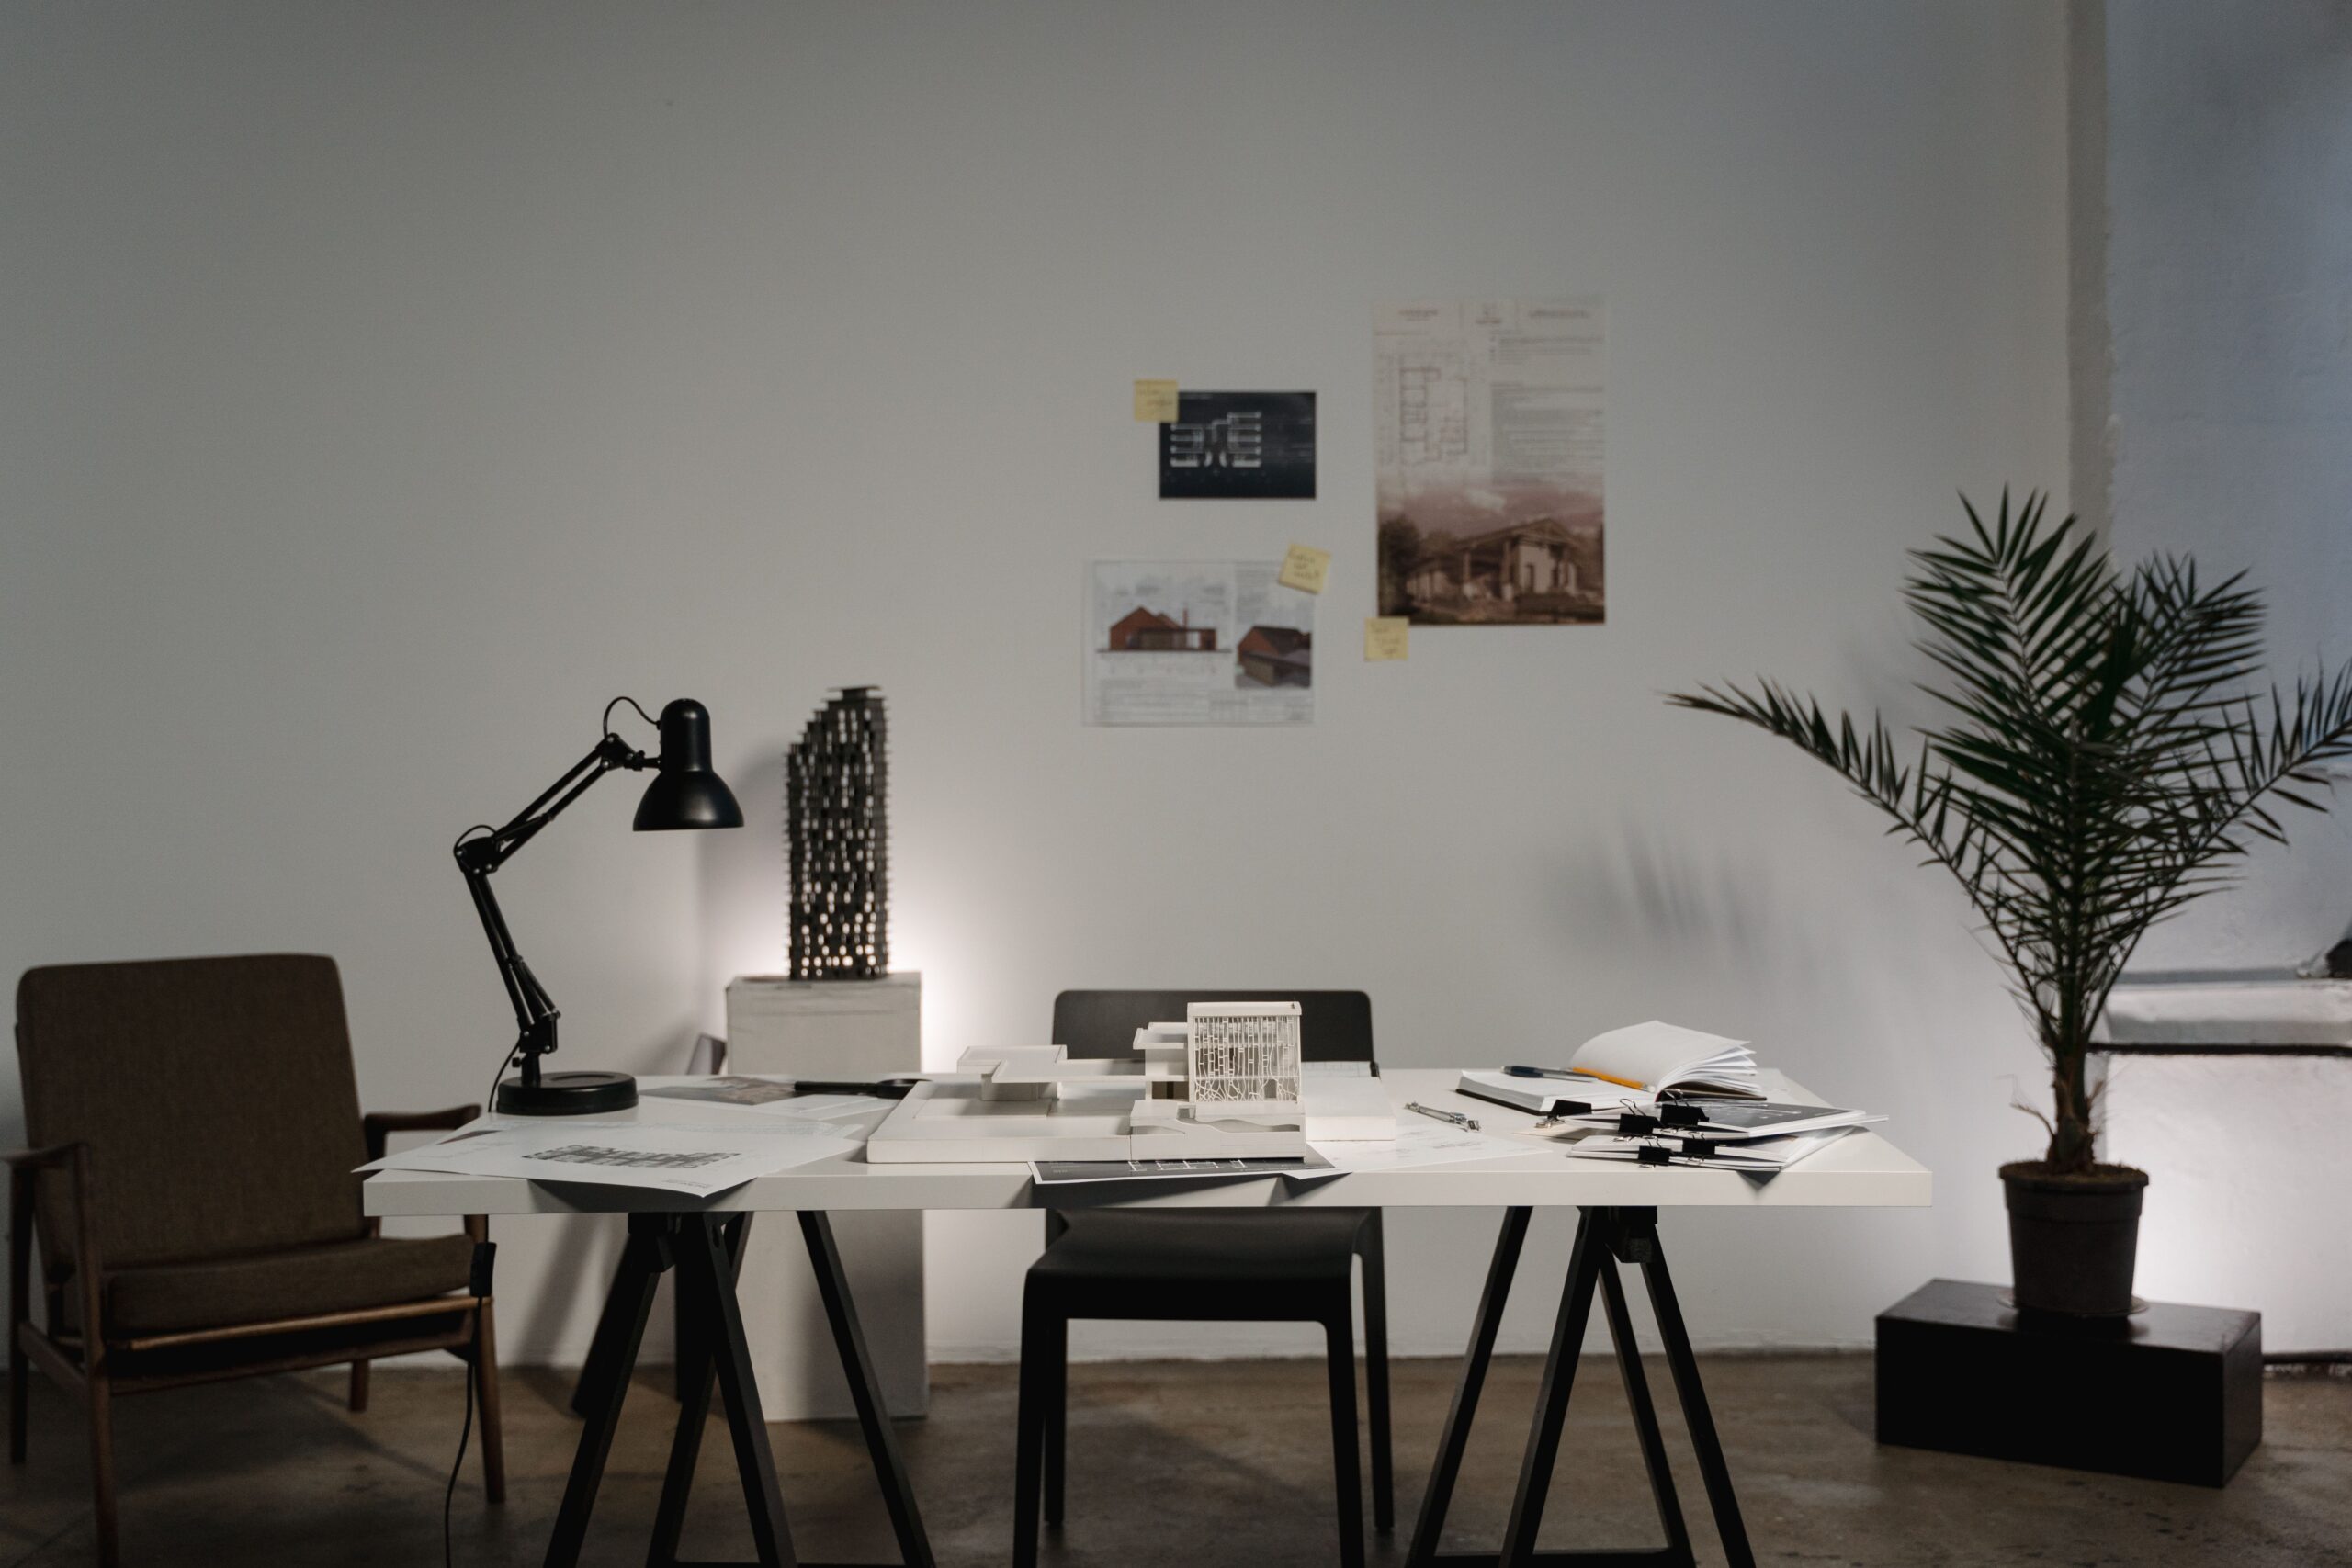
approach
Architecture shaped by light, context and restraint.
The studio develops projects with a careful attention to proportion, atmosphere and the relationship between interior and exterior life. Each commission is approached through a balance of clarity, material warmth and sensitivity to its surrounding context.
From private houses to hospitality and commercial spaces, the work seeks to create calm, functional and enduring environments, where architecture supports everyday life without excess.
Services
A complete architectural service from concept to visualisation.
Architecture
Private residences, residential developments and bespoke architectural projects.
Residential Developments
Design strategies for multi-unit housing and residential schemes.
Renovations & Extensions
Sensitive transformations of existing homes and spaces.
Hospitality & Commercial Spaces
Architecture and interiors for hotels, restaurants, retail and commercial environments.
Architectural Visualisation
Images and visual narratives that communicate projects with clarity and atmosphere.
Interior Design
Interior concepts shaped around materiality, atmosphere and everyday use.
Process
A clear process, from first idea to final image.
01 — Brief & Context
Understanding the site, programme, needs and atmosphere of the project.
02 — Concept & Development
Defining spatial strategies, materials, volumes and the relationship with light.
03 — Delivery & Visualisation
Producing the drawings, images and documentation needed to communicate and develop the project.
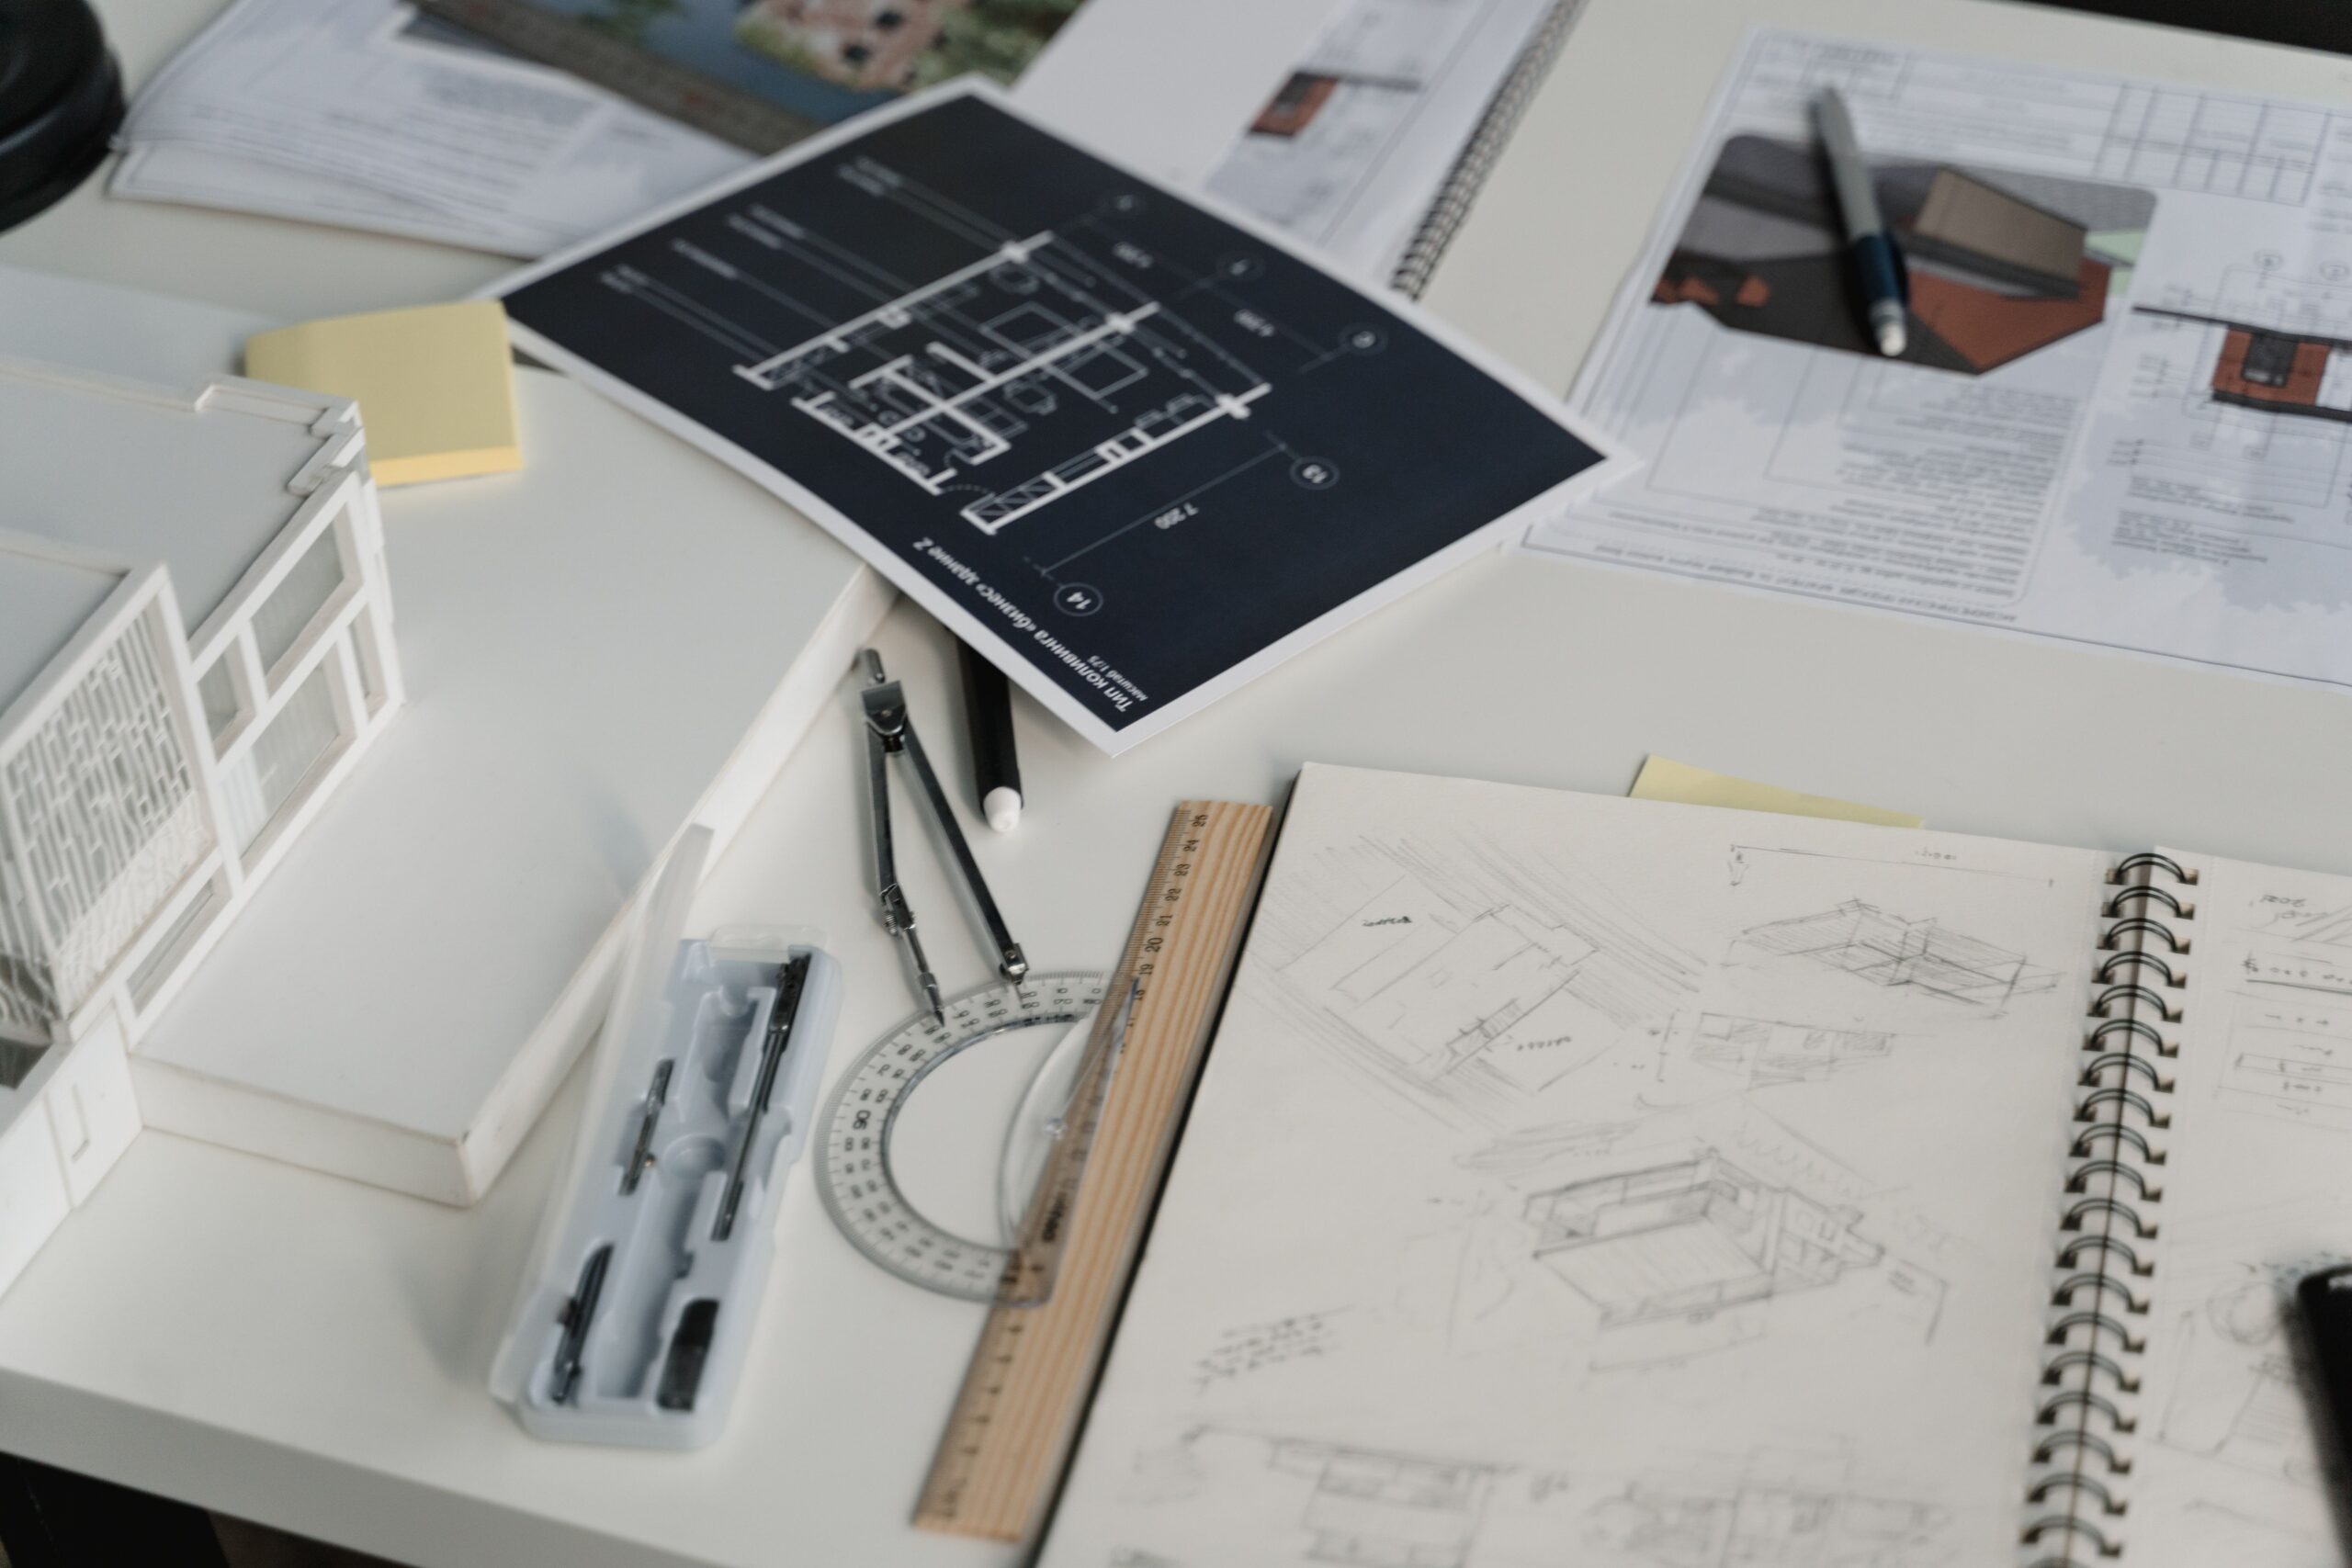
Material restraint, natural light and quiet transitions between interior and exterior spaces define the studio’s architectural language.
The studio’s work is guided by a quiet architectural language: precise but warm, contemporary but rooted in place. Rather than relying on excess, each project is built through proportion, texture, light and the careful sequencing of spaces.
This approach allows every commission to respond to its own context while maintaining a coherent design sensibility across scales and typologies.
CONTACT
Let’s discuss your project.
For residential, hospitality, commercial or visualisation enquiries, contact the studio to start a conversation.
PHONE
LOCATION
Let’s discuss your project.
For residential, hospitality, commercial or visualisation enquiries, contact the studio to start a conversation.